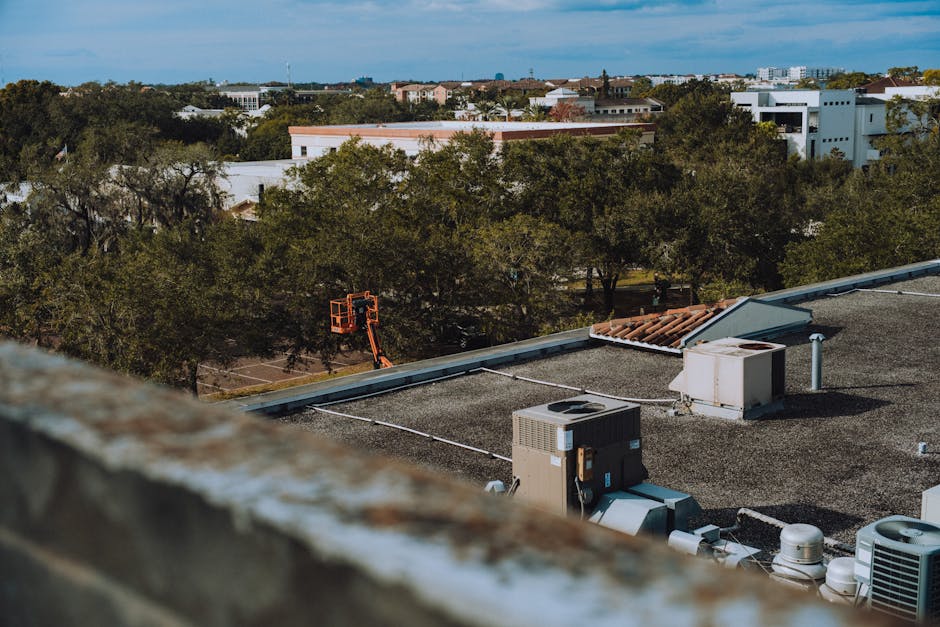
Commercial HVAC systems require larger capacity calculations based on building occupancy, heat-generating equipment, and continuous operation, while residential systems size based on square footage and occupancy. Commercial systems use Manual J calculations for individual zones, whereas residential uses simplified square footage formulas.
Key Differences in HVAC Sizing for Commercial vs Residential
What is the difference between commercial and residential HVAC sizing?
The fundamental distinction between commercial and residential HVAC sizing lies in complexity and operational demands. Residential air conditioning sizing typically follows straightforward calculations based on home square footage, insulation levels, and climate zone. A standard 2,000-square-foot home in most climates needs approximately 3-5 tons of cooling capacity.
Commercial cooling requirements, however, demand far more sophisticated analysis. You must account for simultaneous occupancy levels, internal heat loads from equipment and lighting, operational schedules, and zoning requirements across multiple areas of a building. A 10,000-square-foot commercial office requires individualized load calculations for each zone—reception areas, server rooms, conference spaces, and individual offices all have distinct cooling needs.
According to ENERGY.GOV’s heating and cooling guidance, proper sizing prevents short-cycling, reduces energy waste, and extends equipment lifespan. Undersized systems work constantly without reaching set temperatures, while oversized systems cycle on and off excessively, wasting energy and increasing wear.
Load Calculation Methods: Commercial vs Residential
How do you calculate HVAC size for commercial buildings?
Residential HVAC load calculation methods are relatively standardized. Most contractors use the Manual J calculation method, which factors in square footage, window areas, insulation R-values, air leakage rates, and local climate data. You can estimate residential cooling needs using our AC size calculator, which applies these same principles to deliver capacity recommendations in BTU (British Thermal Units).
Commercial HVAC load calculation differences are substantially more complex. Engineers must perform detailed Manual J calculations for each distinct zone within a building. This involves:
- Occupancy load calculations: Peak number of people in each area, accounting for metabolic heat generation (each person generates 100-200 BTU/hour)
- Equipment heat load: Computers, servers, kitchen equipment, manufacturing machinery, and lighting systems all generate significant internal heat
- Operating schedules: Commercial buildings run during business hours with specific temperature setpoints, unlike residential homes with variable occupancy
- Ventilation requirements: Commercial code (ASHRAE 62.1) mandates specific outdoor air percentages for indoor air quality, dramatically increasing cooling loads
- Zoning strategy: Different building areas require independent temperature control based on usage patterns
A 5,000-square-foot retail space might need 25 tons of cooling capacity when accounting for customer occupancy, product display lighting, and register equipment heat—far exceeding what square footage alone would suggest.
Ductwork and Installation Requirements
Residential ductwork installation follows standardized HVAC sizing practices. A typical forced-air system uses 4-6 inch diameter ducts routed through attics, basements, or crawl spaces, delivering conditioned air to 8-12 rooms throughout the home. Installation timeframe ranges from 2-4 days for new construction or retrofits.
Commercial ductwork design requires professional engineering. Larger capacity systems need 10-14 inch diameter main ducts with complex branch routing serving multiple floors, zones, and areas. Commercial installations may involve:
- Fire-rated ductwork with dampers for code compliance
- VAV (Variable Air Volume) boxes allowing individual zone temperature control
- Vibration isolation systems reducing noise transmission
- Cleanable sections for maintenance accessibility in restaurants and healthcare facilities
- Installation timeframes extending 2-4 weeks with minimal business disruption planning
Commercial systems also require dedicated mechanical rooms with space for larger equipment, condensate drainage systems, and maintenance clearance—considerations rarely needed in residential installations.
Efficiency Standards and Compliance
Residential HVAC equipment must meet federal SEER2 (Seasonal Energy Efficiency Ratio 2) ratings. As of 2023, minimum residential air conditioning efficiency is 13 SEER2 in most regions. Homeowners selecting equipment above minimum standards can use our SEER rating calculator to understand efficiency impact on operating costs.
Commercial systems face stricter efficiency mandates and compliance pathways. Buildings must meet:
- IEER ratings: Integrated Energy Efficiency Ratio measurements required for commercial air conditioning units
- Energy code compliance: State and local energy codes mandate specific system types, controls, and performance standards
- Commissioning requirements: Third-party testing verifies systems operate at design specifications before occupancy
- LEED/Green Building standards: Many commercial projects pursue sustainability certifications requiring advanced controls and energy monitoring
Cost Implications of Proper Sizing
Proper residential HVAC sizing directly impacts ownership costs. An undersized system increases utility bills 15-30% while running excessively. An oversized system cycles frequently, shortening equipment life from 15-20 years to 10-12 years. Correct sizing achieves peak efficiency and reasonable lifespan, balancing 15-20 year equipment life with predictable operating costs.
Commercial HVAC sizing errors carry higher financial stakes. A manufacturing facility with undersized cooling may compromise product quality or employee safety, potentially costing thousands daily in lost productivity. Oversized commercial systems waste enormous amounts of energy across 24/7 operation—a 20% oversizing error might add $15,000+ annually to operating costs for a mid-sized commercial building.
Proper commercial vs residential HVAC load calculation differences also affect installation costs. Residential systems typically cost $5,000-$10,000 for complete replacement. Commercial systems range from $50,000-$500,000 depending on building size, zoning complexity, and equipment selections—making accurate load calculations essential for budget accuracy.
How to Use the Calculator
Residential property owners can determine baseline cooling capacity needs using our HVAC BTU calculator, which accounts for square footage, climate zone, insulation levels, and window configurations. This provides a reliable starting point for contractor discussions and equipment comparisons.
Commercial property owners should work with HVAC engineers for detailed Manual J load calculations serving your specific building characteristics. Our calculators support residential sizing analysis, but commercial projects require professional engineering assessments.
Frequently Asked Questions
Can residential HVAC sizing methods work for small commercial buildings?
No. Even 2,000-4,000-square-foot commercial spaces (retail shops, small offices) need commercial load calculation approaches accounting for occupancy and equipment heat. The occupancy density and operating schedule differences make residential simplified calculations inaccurate for commercial applications.
What happens if a commercial HVAC system is oversized?
Oversized commercial systems short-cycle, creating temperature swings that increase energy consumption 20-40%, reduce equipment lifespan, and fail to effectively dehumidify spaces. In humid climates, inadequate run time prevents proper moisture removal, compromising indoor air quality.
How often should commercial HVAC
Recommended Resources:- HVAC Sizing and Load Calculation Software — Directly addresses the Manual J calculations and sizing methodologies discussed in the post for both commercial and residential systems
- Commercial HVAC System Tools and Gauges Kit — Practical tools for technicians implementing the commercial HVAC sizing principles and system diagnostics mentioned in the article
- Residential HVAC BTU Calculator and Sizing Guide — Helps homeowners and contractors quickly determine proper residential system sizing based on square footage and occupancy, a core topic of the post
- HVAC Sizing and Load Calculation Software — Directly addresses the Manual J calculations and sizing methodologies discussed in the post for both commercial and residential systems
- Commercial HVAC System Tools and Gauges Kit — Practical tools for technicians implementing the commercial HVAC sizing principles and system diagnostics mentioned in the article
- Residential HVAC BTU Calculator and Sizing Guide — Helps homeowners and contractors quickly determine proper residential system sizing based on square footage and occupancy, a core topic of the post
Related: 5 Essential Through-the-Wall AC Units Sizing Tips for 2026
Related: Heat Recovery Ventilation HVAC Sizing: 5 Essential Steps for Fresh Air Efficiency in 2026
Related: Packaged AC Units vs Split Systems: 7 Sizing and Cost Differences in 2026
Related: 5 Essential HVAC Sizing Mistakes for Attic and Basement Spaces in 2026
Related: 5 Essential Ways to Size HVAC Systems with Demand-Controlled Ventilation in 2026
Related: 7 Essential Differences Between Commercial and Residential HVAC Sizing in 2026
Related: Ceiling Cassette Heat Pumps: Commercial and Residential Sizing Guide
SPONSORED
Estimating Software Built for HVAC Contractors
ArcSite lets you draw site plans, create estimates, and close jobs faster — all from your phone or tablet. Used by 100,000+ field service professionals.
Try ArcSite Free →Affiliate partner — we may earn a commission at no cost to you.
SPONSORED
Need HVAC Cleaning or Home Services?
Cleanster connects homeowners with vetted cleaning and home service professionals. Book online in minutes.
Book a Service →Affiliate partner — we may earn a commission at no cost to you.