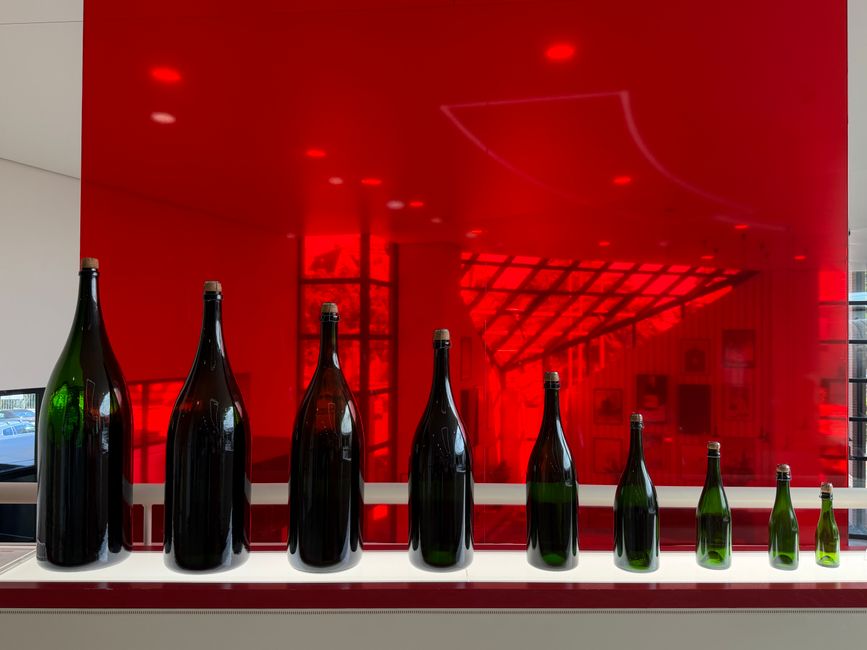
Complete Guide to HVAC Sizing for Wine Cellars in 2026
Wine cellars require HVAC systems sized for precise temperature control between 45–65°F and humidity levels of 50–80%. Proper sizing accounts […]
Wine cellars require HVAC systems sized for precise temperature control between 45–65°F and humidity levels of 50–80%. Proper sizing accounts […]

HVAC sizing for radiant floor homes requires reducing traditional cooling loads by 15–25% since radiant systems provide supplemental heating. Calculate
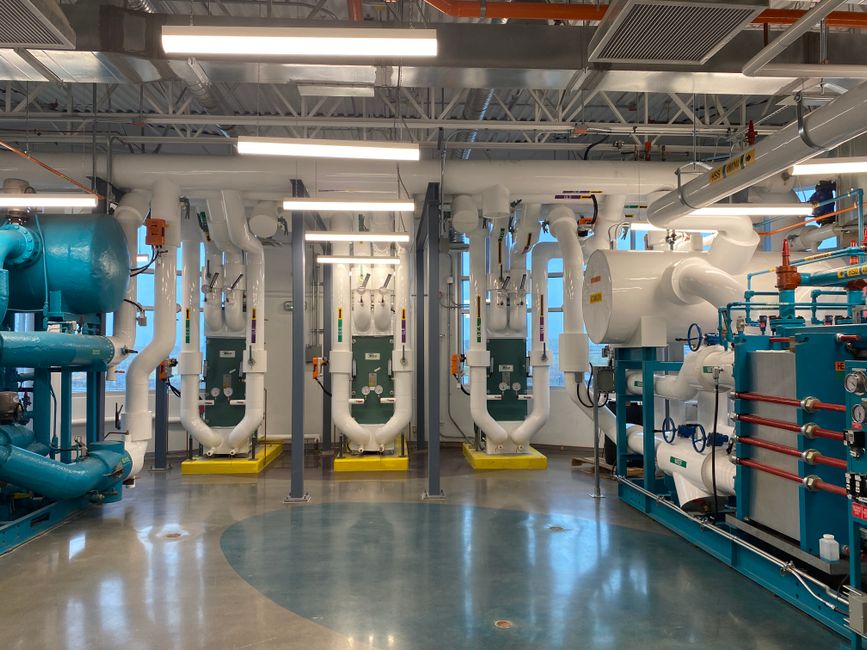
VRF system sizing requires calculating total cooling and heating loads, selecting appropriately-sized outdoor units (typically 100–130% of peak load), and
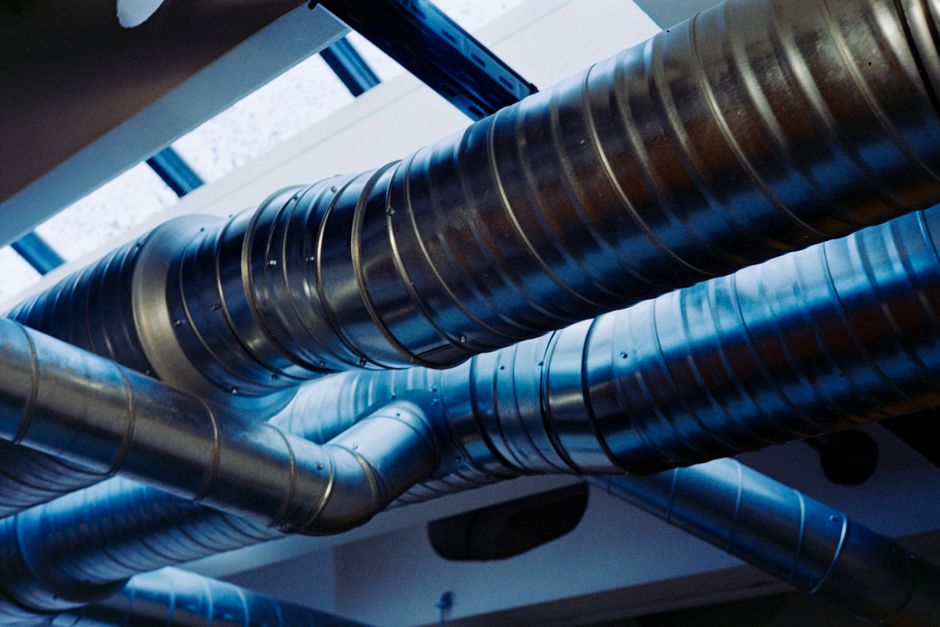
Demand-controlled ventilation (DCV) automatically adjusts HVAC airflow based on real-time occupancy and air quality levels. This sizing strategy reduces energy
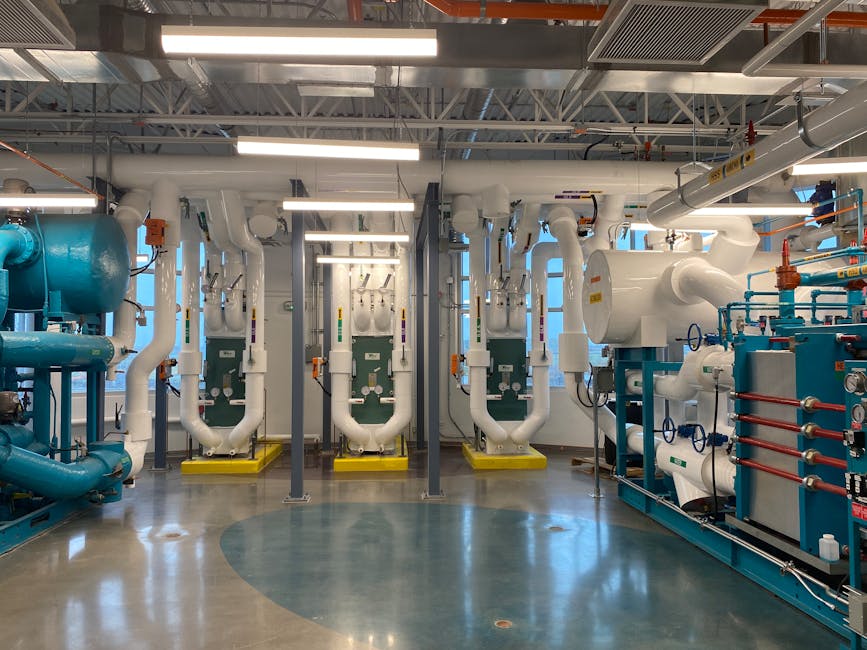
VRF system sizing involves calculating total cooling and heating loads for each zone, selecting appropriately-sized outdoor compressors, and distributing indoor
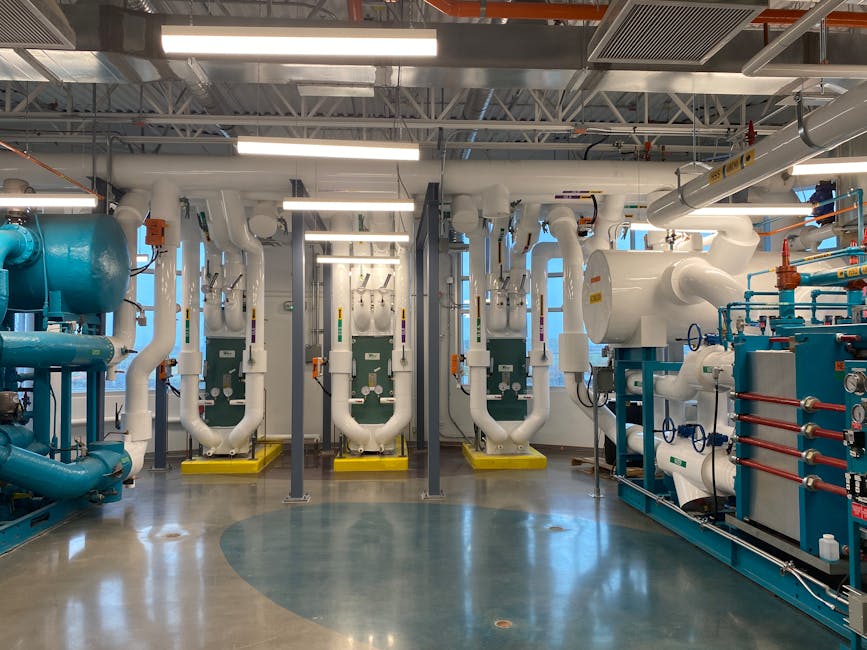
Variable Refrigerant Flow (VRF) systems require precise sizing based on total building cooling/heating load, zone count, and simultaneous operation diversity.

To size a window AC unit, calculate your room’s square footage and multiply by 20 BTU per square foot for
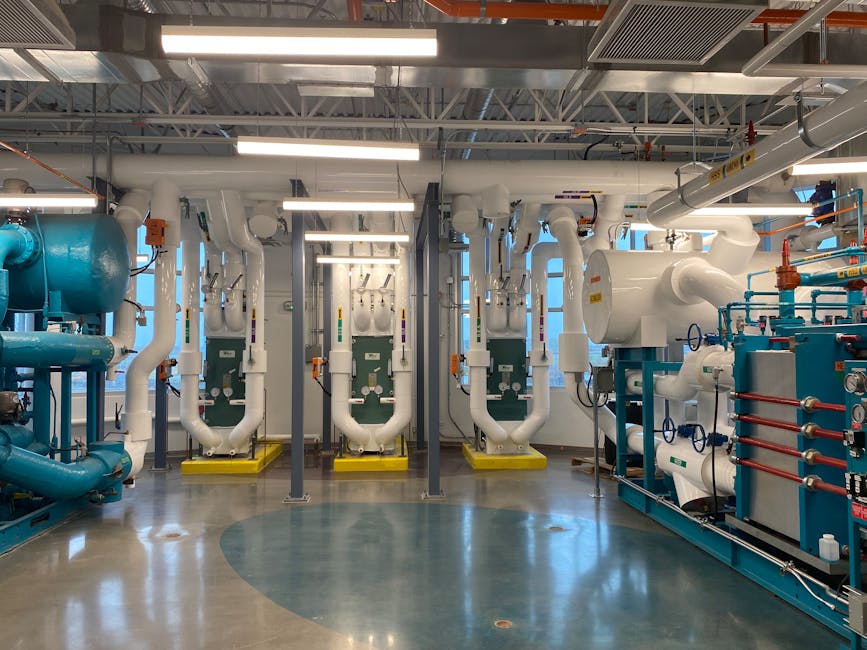
Variable Refrigerant Flow (VRF) systems deliver precise temperature control through multiple indoor units connected to outdoor condensing units. Proper sizing

HVAC load calculation determines exactly how much heating and cooling capacity your home needs. Using Manual J methodology — the
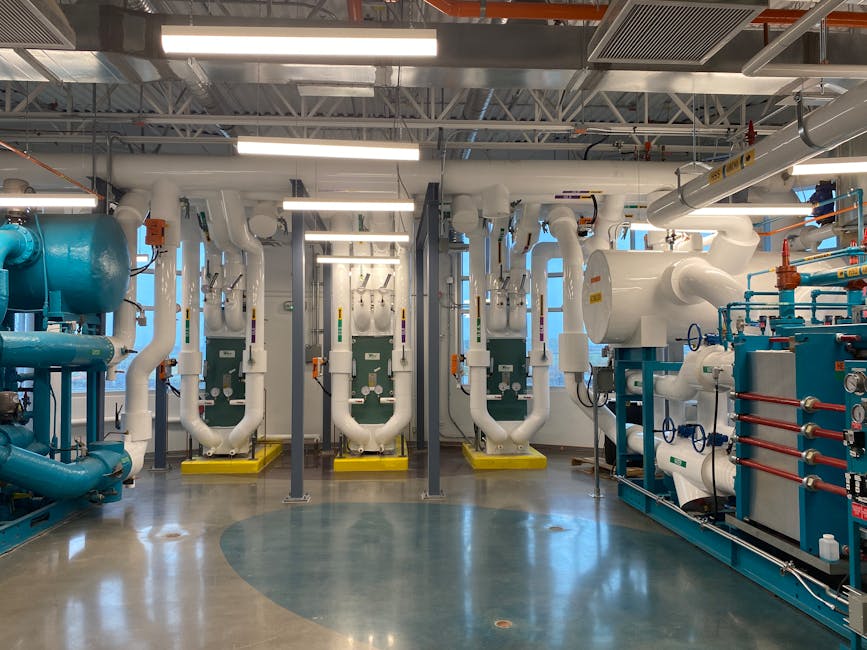
Variable Refrigerant Flow (VRF) systems require sizing based on total building cooling and heating loads, with zoning determined by occupancy